
ADS Concept Store
Your garage, fitted out
From floor to ceiling. We survey, we design, we build, we install — for private and business clients alike.
The boutique sells the pieces. This service designs the room around them.
A garage is not a warehouse where you park a car: it is the place where you admire it. We equip yours from A to Z — the floor, the ceiling, the workbench, the storage, the lighting, and the decor that makes you go down there on a Sunday morning. Every element is built to the measurements of your space and installed by our teams. The service is open to private and business clients alike.
The services
What we install
Four families — take them whole or piece by piece.
The floor and the walls
Click-together floor tiles laid over the existing surface, chequered or solid in the house colours. Suspended ceiling, recessed spotlights, slatted wall cladding and a brushed stainless steel display frame for the pieces you want on show.
The workshop
Lacquered metal workbench, furniture with acrylic fronts and oak tops, sink area, compressor enclosure door, air line with hose reel, and the tools to go with it. Everything is designed to the measurements of the space.
The decor
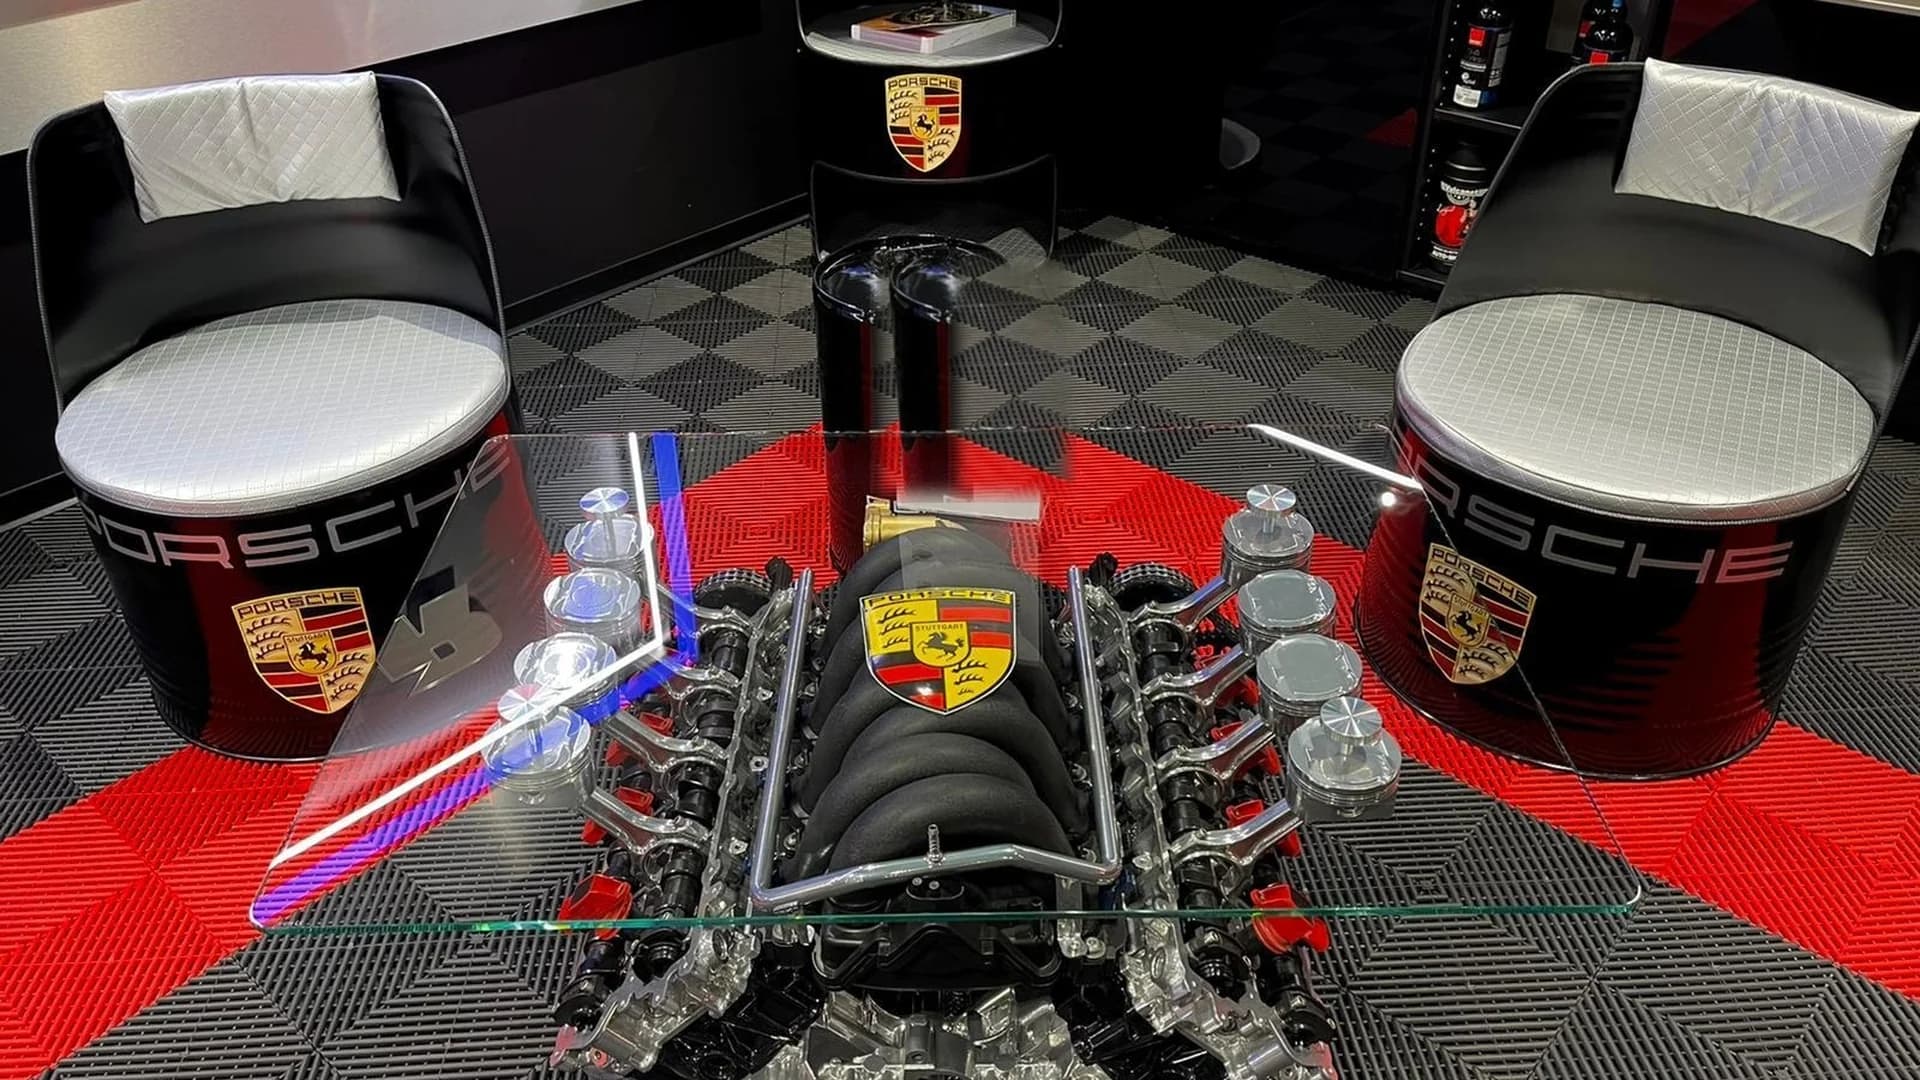
Illuminated sign, neons, restored petrol pump, fire hydrant, coffee table on an engine block, lacquered drums, period pieces. These are the boutique’s pieces, chosen for the room.
The living space
Bar, desk, billiards or table-football corner, fitness area. Because an enthusiast's garage always ends up becoming the room where you entertain.
An example
A 75 m² garage, turnkey
The package we install most often — to give you a sense of the level of finish.
- Double Securit glass door and fixed panel, black lacquered multiplex frame
- Brushed stainless steel wall display frame
- Sink area: gloss acrylic front, oak top, black lacquered metal workbench, slatted splashback
- Matching set of workshop furniture, acrylic fronts and oak tops
- Compressor enclosure door
- Suspended ceiling and recessed spotlights, 75 m²
- Click-together floor tiles, 75 m²
- Workshop tools
Shades, materials and surfaces adapt to the space: this package also comes in red, in yellow, or in the colour of your car. The quote is drawn up after a survey — it is the only way to give a fair price.
The process
How it works
- 01
We come and see
We survey the measurements, the air and electricity supplies, the daylight. We leave with the real constraints of the space, not a theoretical plan.
- 02
We design
Layout plan, shades, materials, and the quote itemised line by line. Nothing is launched until the plan is approved.
- 03
We install
Built in our workshop, installed in a single visit, site left clean. The garage is ready to use that same evening.
Let's talk about your space
Give us the surface area and a few photos: we tell you right away what is feasible, and we come by to take the measurements.